

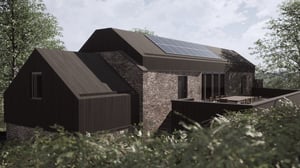
Picture a stone and timber barn sitting in a field you know well. Perhaps you have walked past it for years, or it came with land you recently bought, or it has been on your family's farm for generations. The structure is solid, the bones are good, but it has not housed livestock in a long time. What it looks like, more and more, is a home waiting to happen.
The question most people reach for first is the planning question. Do you need full planning permission to convert an agricultural building into a house? In England, some agricultural buildings can be converted into homes under Class Q permitted development rights, without making a full planning application. However, Class Q is subject to strict eligibility requirements plus a prior approval process, so it should never be assumed to apply automatically. It is one of the most useful tools available to barn owners, rural landowners, and anyone who has ever looked at a redundant agricultural building and imagined something different. But it comes with conditions, a process, and a handful of genuine pitfalls worth understanding before you invest in surveys or drawings.
This guide walks you through everything: what Class Q actually is, whether your building qualifies, what the prior approval process looks like in practice, and what comes next. If you are already thinking about working with an architect, you can find out more about barn conversion architects in Cornwall and how we approach these projects.
Contents
What is Class Q?
Class Q is a permitted development right under the Town and Country Planning (General Permitted Development) (England) Order 2015, Schedule 2, Part 3, Class Q. In plain terms, Class Q grants planning permission for certain agricultural buildings to change to residential use without requiring a full planning application. Before work begins, the local planning authority must consider whether prior approval is required for a defined range of matters. Instead, you go through a lighter procedure called prior approval, where the local planning authority checks a limited set of matters rather than considering the principle of the development from scratch.
Class Q has existed in various forms since 2014, but significant amendments came into force on 21 May 2024. The current rules allow up to ten dwellings across an agricultural unit, with a maximum combined floor area of 1,000 square metres plus a maximum of 150 square metres for any individual dwelling. The amendments also introduced limited rear extensions, the nationally described space standard plus a requirement for suitable existing access to a public highway. Transitional arrangements for applications under the previous rules ended on 20 May 2025. These are significant changes, particularly for larger farms with multiple redundant structures.
Why does it matter? Because full planning permission for a residential conversion in a rural or agricultural setting can be extraordinarily difficult to obtain. Local plans and national policy generally resist new housing in open countryside. Class Q carves out a specific, well-defined exception to that principle, and it is one that has enabled thousands of redundant farm buildings across England to become genuinely beautiful, functional homes.

Does your barn qualify?
This is the question to answer first, because not every agricultural building can use Class Q and the eligibility rules are more nuanced than they first appear. Understanding them early saves time, money, and the frustration of investing in a scheme only to discover a fundamental barrier.
Agricultural history and the 24 July 2023 test
For a site that remains part of an established agricultural unit, it must generally have formed part of that agricultural unit on 24 July 2023. If it became part of the agricultural unit after that date, it will normally need to have formed part of it for at least ten years before development under Class Q begins.
Class Q can also apply to some former agricultural buildings. Different requirements apply depending on when the site ceased to form part of the established agricultural unit. Importantly, a former agricultural site cannot have been used for a non agricultural purpose since leaving the agricultural unit.
Establishing the history of the site is therefore an important early step. Farm records, tenancy information, historic aerial photographs plus previous planning records can all help demonstrate whether the site meets the Class Q requirements.
Structural integrity
Class Q allows the conversion of an agricultural building rather than its wholesale reconstruction. The building operations permitted by Class Q are limited, so the existing building needs to be capable of becoming a dwelling without works falling outside those allowances.
A structural appraisal is therefore strongly recommended before progressing too far with a design. It can help establish what can genuinely be retained, what repairs may be required plus whether the proposed works are likely to remain within the scope of Class Q.
Location exclusions
Class Q does not apply everywhere. Important exclusions include:
- Conservation Areas
- National Parks and the Broads
- National Landscapes, formerly Areas of Outstanding Natural Beauty
- World Heritage Sites
- Sites of Special Scientific Interest
- Sites containing a scheduled monument
- Safety hazard areas and military explosives storage areas
Listed buildings are also excluded from Class Q. Extra care is needed where a barn sits within the curtilage of a listed building, as an associated historic structure may itself form part of the listing. The status of the building should therefore be checked before relying on Class Q.
Cornwall has extensive National Landscape, World Heritage Site plus Conservation Area coverage, so checking the exact designation of a site at the outset is particularly important.
Good to know: even if your barn sits outside a designated area, some local planning authorities in England have Article 4 Directions in place that remove specific permitted development rights in certain parishes or zones. Check with your local planning authority or a planning consultant before you assume Class Q applies.
Size limits
Each individual dwelling created under Class Q is capped at 150 square metres of floor area. Across an entire agricultural unit, the total floor area of all dwellings created under Class Q must not exceed 1,000 square metres, with no more than ten dwellings created in total. If your barn is larger than 150 square metres, you cannot simply designate the whole footprint as one dwelling. The excess would need to be addressed through a separate planning application, left unconverted or used for another dwelling if the overall Class Q limits allow.

What works are permitted under Class Q?
Understanding the scope of what Class Q allows, plus where it stops, is critical to designing a viable scheme. The right permits the change of use from an agricultural building to a dwellinghouse together with specified building operations that are reasonably necessary for the conversion.
These building operations can include the installation or replacement of windows, doors, roofs or exterior walls plus water, drainage, electricity, gas or other services where reasonably necessary for the building to function as a dwelling. Partial demolition can also be permitted where reasonably necessary to carry out those works.
Class Q is not a route to demolish an agricultural building then replace it with a new home. However, since May 2024 it can permit a single storey rear extension of up to 4 metres. The extension is subject to detailed limitations on its position, height plus the land beneath it. In particular, it must be built over a qualifying existing hard surface.
Larger extensions, garages, outbuildings or other development falling outside the Class Q allowances would require separate consideration through the normal planning system.
The challenge is therefore to make the most of the existing agricultural building while keeping the proposed works clearly within the limits of Class Q.
Back to top

The prior approval process
Prior approval is not the same as full planning permission, but it is not simply a rubber stamp either. The local planning authority has a defined set of matters it is entitled to assess, and it can refuse if any of those matters are not addressed satisfactorily. Understanding what those matters are, and preparing your application to address them directly, is the key to a smooth process.
Back to top
What the LPA can consider
When you submit a Class Q prior approval application, the local planning authority can assess the following:
Transport and highway impacts
The Council can consider the transport and highway impacts of the development, including whether the proposed residential use would create unacceptable highway or access issues.
Noise
The Council can consider whether noise affecting the building would make the proposed residential use unsuitable.
Contamination
Potential contamination risks affecting the site can be considered as part of the prior approval process.
Flood risk
The Council can consider flood risks affecting the site.
Location and siting
The Council can consider whether the location or siting of the building makes the proposed residential use impractical or undesirable.
Design and external appearance
Where building operations form part of the proposal, the Council can consider the design and external appearance of the building.
Natural light
The prior approval process also considers whether adequate natural light will be provided to all habitable rooms.
Extensions and neighbouring amenity
Where the proposal includes the Class Q rear extension, the Council can also consider its impact on the amenity of adjoining premises.
When considering prior approval, the local planning authority is limited to the matters identified by Class Q. However, it can also consider whether the proposal meets the limitations and conditions required to benefit from the Class Q permitted development right in the first place.
This is an important distinction. Class Q establishes the principle of residential conversion where all of its requirements are met, rather than allowing the Council to reconsider the principle of countryside housing as it would through a conventional planning application.
How to apply
A Class Q prior approval application is submitted to the local planning authority, commonly through the Planning Portal. The application needs to contain the information required by the General Permitted Development Order (GPDO) together with the relevant application fee.
In practice, a well prepared Class Q submission will normally include drawings showing the existing building plus the proposed conversion, alongside information demonstrating that the proposal satisfies the Class Q limitations.
Depending on the building plus the issues affecting the site, it may also be sensible to provide supporting information such as a structural appraisal, highways information, flood risk assessment, contamination information or ecological evidence.
Timelines
The Class Q prior approval procedure operates to a statutory 56 day period. This generally runs from receipt by the local planning authority of an application containing the information plus fee required by the GPDO, unless a longer period is agreed in writing.
If the authority does not notify the applicant of its decision within the applicable 56 day period, prior approval can be deemed to have been granted. However, this does not remove the requirement for the development itself to comply with the underlying limitations and conditions of Class Q.
Class Q therefore has a defined 56 day prior approval procedure. A conventional planning application follows a different process, with non major applications normally subject to an eight week statutory determination period. In practice, planning applications can take longer where further information, amendments or an agreed extension of time are required.
|
Route |
Typical determination time |
|
Class Q prior approval |
Up to 8 weeks (56 days statutory maximum) |
|
Full planning permission |
8 to 16 weeks (standard target) |
|
Full planning permission (complex or contested) |
24 weeks or more |

Class Q vs full planning permission
Class Q is not always the right route and it is worth being clear about when it is genuinely the right option and when full planning permission might serve you better, or be the only option available.
|
Factor |
Class Q prior approval |
Full planning permission |
|
Principle of conversion |
Established by right, not assessed by LPA |
Must be argued and justified |
|
Design freedom |
Limited to existing building envelope |
Extensions and alterations possible |
|
Location restrictions |
Does not apply in AONBs, National Parks, etc. |
Applies everywhere (though harder to gain approval in sensitive areas) |
|
Typical decision time |
Up to 8 weeks |
8 to 24+ weeks |
|
Listed buildings |
Not available |
Required route, with listed building consent |
|
Size flexibility |
Capped at 150 sqm per dwelling |
No fixed cap, subject to design and policy |
|
Structural freedom |
Conversion only, no rebuild |
Replacement buildings possible in some cases |
The most common scenario we encounter is a barn that sits just outside a designated area, has a solid frame, and is well within the size limits. For those buildings, Class Q is usually the faster and lower-risk route. Where the barn is in an National Landscape, is listed, or where you want to extend significantly as part of the project, full planning permission is the route to pursue. The UK Government Planning Practice Guidance on permitted development rights offers a thorough overview of when each route applies.
One approach worth knowing about is using Class Q as a fallback strategy. Some clients apply for full planning permission first, hoping to gain greater design freedom or the ability to extend, while simultaneously or subsequently pursuing Class Q as a safety net. An experienced architect can help you think through which sequence makes sense for your specific building and site, as part of our architectural services and design process.
Back to topCommon pitfalls and reasons for refusal
Class Q has a reasonable success rate when applications are well prepared, but refusals do happen. These are the issues we see most often:
Structural surveys: the most common stumbling block
The question of whether a building is truly capable of conversion without a rebuild is the most frequently contested issue in Class Q applications. If your structural engineer's report is vague, or if the proposed works go beyond repair and conversion into something that looks more like reconstruction, the local planning authority has grounds to refuse. Commission a thorough, independent structural survey before you submit, and make sure your architect designs the scheme around what the structure can genuinely support.
Agricultural use history
Establishing the agricultural history of the site remains important, but the old 2013 agricultural use test no longer applies to applications made under the current Class Q rules.
For a building forming part of an established agricultural unit, the key starting point is generally whether the site formed part of that unit on 24 July 2023. Different tests apply where land joined the agricultural unit later or where the building is a former agricultural building. Farm records, historic aerial photographs plus planning information can all help establish this history.
Access and highways
Many agricultural buildings sit off tracks or farm lanes that are perfectly adequate for machinery but raise concerns when considered for daily residential use. A highways consultant or transport note addressing visibility splays, road surface, and the relationship to the adopted highway can make the difference between approval and refusal on this point.
Protected species
Barn owls and bats, plus other protected species, can inhabit agricultural buildings. Ecology is not one of the specific Class Q prior approval matters, but separate wildlife legislation still applies.
Ecological surveys may therefore be required before works can lawfully proceed. Identifying this early can help avoid delays later in the design or construction process.
Important: permitted development rights, including Class Q, can be removed by an Article 4 Direction made by your local planning authority. If your site is in an area where an Article 4 Direction covers agricultural permitted development, you will need full planning permission regardless of whether your building meets the Class Q criteria. Always check this early.

Design and materials
While Class Q limits what the LPA can assess in terms of design, it can still consider the design and external appearance of the conversion. An approach that looks too far removed from the agricultural character of the building, or that proposes materials that are clearly out of place in the landscape, can attract refusal or conditions. Working with an architect who understands the balance between contemporary living and agricultural heritage makes this much easier to navigate.
The RICS research report on permitted development rights in England provides a useful independent perspective on how these applications are handled across different local authorities, and how design quality influences outcomes.
What happens after prior approval is granted
Gaining prior approval is a significant moment, but it is the beginning of the delivery story, not the end. There are several important steps between approval and moving in.
Building regulations
Class Q prior approval is entirely separate from Building Regulations approval. Once prior approval is in place, the conversion will still need to comply with the Building Regulations. Building control can be provided through the local authority or a registered building control approver.
This covers matters including structure, thermal performance, ventilation, fire safety, drainage, accessibility plus electrical and mechanical installations. For an agricultural building being converted into a home, achieving current energy performance standards can require careful consideration of the insulation strategy, particularly where elements of the original structure are to remain visible.
Working with a structural engineer
The structural engineer who assists during the Class Q stage can also remain involved as the project progresses into technical design. Depending on their appointment, they may prepare structural calculations plus details for alterations, strengthening or other structural work required as part of the conversion.
Pre-application advice and early engagement
If you are in the early stages of thinking about a Class Q project, pre-application advice from the local planning authority is often available for a modest fee. It gives you an early indication of any concerns the authority is likely to raise before you invest in full drawings and surveys. Equally, engaging an architect early means your scheme is designed with Class Q's constraints from the start.
You can see how we approach this kind of early-stage thinking in our recent architecture projects, and you will find plenty of further reading across a range of planning and design topics on architecture inspiration and guides on our blog. If you are also exploring whether a new build might be more appropriate for your plot, our new build architect services in Cornwall page explains our approach.
Is Class Q the right route for you?
Here is a simple way to think through it. If the site has the necessary agricultural history, sits outside the excluded designated areas, has suitable existing access plus contains a building capable of being converted within the Class Q limitations, it is well worth exploring before pursuing a full planning application.
If the barn is listed, sits within a National Landscape or another excluded designation, needs works that go beyond those permitted by Class Q or you want substantially greater freedom to alter or extend it, a full planning application may be the more appropriate route.
Every barn is different, so the right route will depend on its history, location, condition plus what you ultimately want to achieve. Establishing this early can avoid investing in surveys or design work for a planning route that is unlikely to be suitable.
FAQs
Start your barn conversion story with us
If you have an agricultural building that you are considering converting, the first step is understanding whether Class Q is available plus whether it offers the right route for the project.
Book a free initial consultation with the Marraum team to talk through your building, your plans plus the best route forward. You can also meet the Marraum team to find out who you would be working with from the first conversation.