

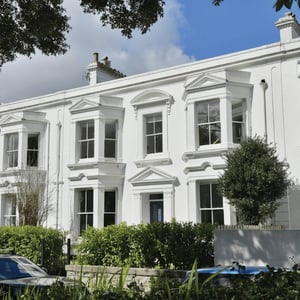
Picture the moment you first stepped inside. Perhaps it was the way the light came through the original sash windows, falling in long rectangles across worn stone flags. Or the heft of a Georgian door frame beneath your hand, the slight irregularity of hand-made glass still in the panes. Owning a Grade II listed building is like being entrusted with a piece of living history. When the time comes to improve it, to make it truly yours, you want to do it justice.
That is exactly where planning permission for Grade II listed properties becomes essential knowledge. The rules exist not to frustrate you but to protect what makes these buildings extraordinary in the first place. And when you understand them, they become a framework for some of the most rewarding, beautiful work we get to do.
This guide walks you through everything you need to know - what listing actually means, which consents you need for which works, how the application process unfolds, and how to approach a genuinely luxury renovation without compromise.
Contents
What is a Grade II listed building?
In England, listing is the statutory system for recognising and protecting buildings of special architectural or historic interest. According to the UK Government principles for listing buildings of special architectural or historic interest, the Secretary of State considers a building's architectural interest, its historic interest, its close historical associations, and its group value alongside neighbouring structures.
There are three grades in England:
-
Grade I
Buildings of exceptional interest. Only around 2.5% of all listed buildings fall here.
-
Grade II*
Particularly important buildings of more than special interest. Around 5–6% of listed buildings.
-
Grade II
Buildings of special interest, warranting every effort to preserve them. This accounts for around 91–92% of all listed buildings in England.
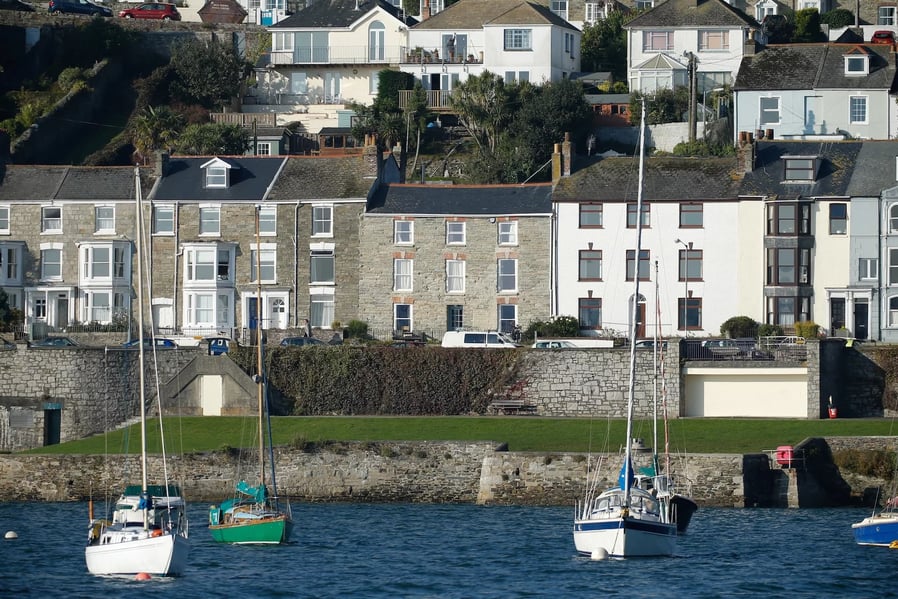
Grade II is by far the most common designation, and that is the one most homeowners and buyers encounter. Cornwall has a remarkable concentration of listed buildings -granite farmhouses, Georgian townhouses, Regency seaside villas, old mill buildings and ancient chapels. Each one carries its own story and each one demands a thoughtful approach to change.
Good to know: Listing normally protects the whole building, inside and out, unless the list entry expressly excludes particular elements. It may also cover objects or structures fixed to the building, plus certain buildings and structures within its legal curtilage that have formed part of the land since before 1 July 1948. Curtilage is not always straightforward to establish, so it should be checked on a case by case basis.
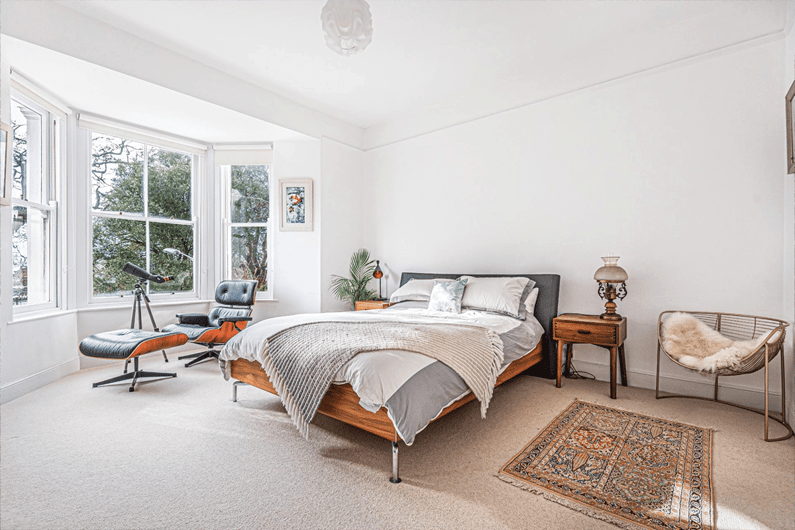
Planning permission vs Listed Building Consent
This is the question that catches many owners out. Planning permission and Listed Building Consent are two entirely separate legal consents, and for many projects on a Grade II property, you will need both.
What planning permission covers
Planning permission is required for development - new structures, extensions that exceed permitted development limits, changes of use, and significant alterations to the external appearance of a building. Permitted development rights do apply to listed buildings in some circumstances, but they are more restricted than for non-listed properties. When in doubt, it is always worth seeking confirmation.
What Listed Building Consent covers
Historic England guidance on Listed Building Consent (LBC) makes clear that LBC is required for any works that would affect the character of a listed building as a building of special architectural or historic interest. That includes both external and internal changes, and it applies to demolition as much as to alteration.
The two consents work in parallel. An extension to a Grade II farmhouse, for example, might require planning permission because it constitutes development, and Listed Building Consent because it will affect the fabric and character of a historic structure. Applying for one does not automatically grant the other.
The absence of a planning permission does not mean Listed Building Consent is not required, and vice versa. Treat them as two separate conversations with two separate tests.
Listed Building Consent is governed principally by the Planning (Listed Buildings and Conservation Areas) Act 1990. National planning policy is set out within NPPF Chapter 16: national policy for conserving heritage assets. Decision makers must give great weight to the conservation of designated heritage assets. Any harm requires clear and convincing justification, with different policy tests applying to substantial and less than substantial harm.
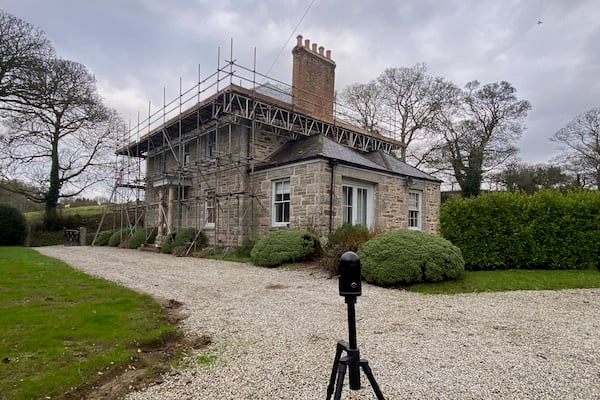
What works require Listed Building Consent?
The following works commonly require consent where they would affect the building’s special architectural or historic interest. The precise position depends on the building, the significance of the affected fabric and the proposed method of work.
This is where many owners are surprised. The scope of Listed Building Consent is broader than most people expect, because it is not limited to structural or external work.
External alterations
- Extensions of any size (even small single-storey additions require LBC)
- Alterations to rooflines, including reroofing with a different material
- Replacing or altering windows and doors
- Changes to rainwater goods, chimney stacks, or external render
- New openings or blocking up of existing openings
- External signage or lighting fixtures fixed to the structure
Interior works
- Removing or altering internal walls, including non-structural partitions of historic significance
- Removing original fireplaces, panelling, staircases, plaster cornices or other historic fabric
- Installing underfloor heating beneath original floors
- Creating new door openings or altering room layouts
- Structural alterations
Energy retrofits
Improving the energy performance of a listed building is often possible, but the approach needs to respond to the building’s construction, significance and moisture behaviour. Maintenance, draught proofing, secondary glazing, heating improvements and carefully designed insulation may all form part of an appropriate strategy. Some measures will not require Listed Building Consent, while work that affects significant fabric or the building’s special interest will require approval.
Worth knowing: Routine repairs using like-for-like materials generally do not require Listed Building Consent. If you are replacing a broken slate with an identical slate, you are likely fine. If you are changing the material, the profile, or the method, you probably need consent.
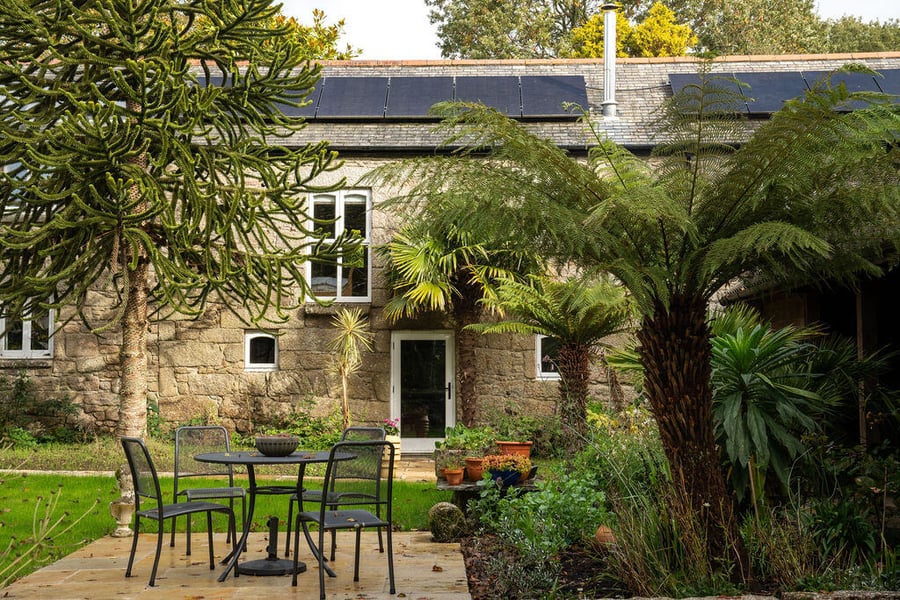
The consent application process
A well-run application for a Grade II listed building is not simply a form-filling exercise. It is a considered piece of advocacy for your project, supported by the right evidence and informed by early conversations with the people who will decide it.
Pre-application engagement
Before developing the proposal too far, consider seeking pre application heritage advice from the local planning authority. In Cornwall, specialist historic environment advice is available through Cornwall Council’s paid pre application service. Early advice can help identify significant fabric, likely concerns and the information needed to support an application.
What a strong application includes
The Historic England Advice Note 16: detailed guidance on Listed Building Consent applications sets out what makes an application effective. A thorough submission typically includes:
- A heritage statement describing the significance of the building and assessing the impact of the proposed works on that significance.
- Measured drawings showing existing and proposed conditions, drawn to an appropriate scale.
- A design and access statement explaining the rationale behind design decisions.
- A schedule of works describing materials and methods in detail.
- Photographs of the existing building and any areas affected by the proposals.
Timelines to plan for
The statutory determination period for a Listed Building Consent application is eight weeks. In practice, complex or high-profile applications can take longer, particularly if Historic England is consulted directly (which they are for works to Grade I and Grade II* buildings, and sometimes for particularly sensitive Grade II cases). Build realistic timelines into your project programme. Thorough pre-application work almost always saves time overall.
|
Stage |
Typical duration |
|
Pre-application research and brief |
4 weeks |
|
Design development and drawings |
8 weeks |
|
Pre-application meeting with conservation officer |
3 weeks |
|
Submission preparation (heritage statement, documents) |
4 weeks |
|
Statutory determination period |
12 weeks |
Back to top
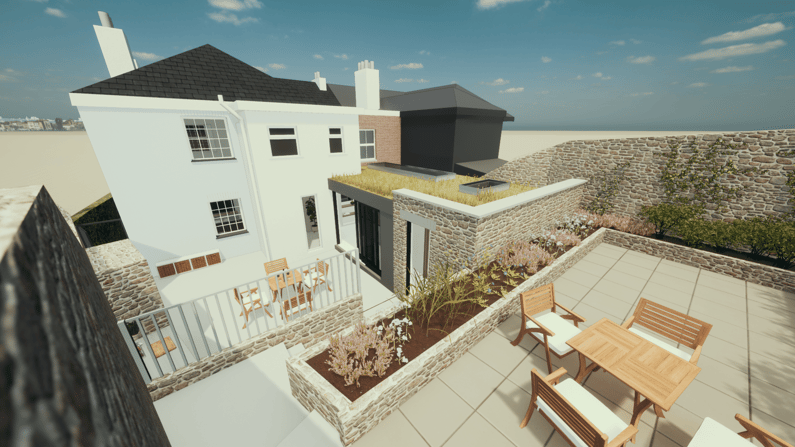
What is possible for a luxury renovation?
Here is the truth that often gets lost in conversations about listed buildings. Consent does not mean compromise. The most spectacular renovations we have seen have been in Grade II listed buildings, precisely because the constraints force a quality of thinking that mediocre projects never require.
A beautifully designed kitchen in a Georgian townhouse, with hand-crafted cabinetry that references the proportions of the original joinery. A contemporary bathroom where a freestanding stone bath sits beneath a perfectly preserved plaster ceiling. A converted barn where floor-to-ceiling glazing meets a centuries-old granite wall, and the dialogue between old and new becomes the entire point. For a real-world example of how ambitious this can be, see this Victorian Marvel - Grade II Listed house renovation and extension, which demonstrates how Listed Building Consent was obtained and how heritage features were preserved while achieving a genuinely high-end contemporary interior.
Luxury works that can sometimes be supported
- High-specification contemporary kitchens and bathrooms that do not remove historic fabric
- Carefully designed extensions using honest, high-quality contemporary materials that contrast thoughtfully with the original building
- New openings where the design is well-considered and the structural solution is sympathetic
- Smart home technology and discreet mechanical systems installed without damaging original fabric
- Landscaping and external works within the curtilage, handled with the same care as the building itself
What requires the most careful handling
|
Work type |
Likely requirement |
Notes |
|
Window replacement |
LBC required; often refused for like-for-unlike |
Secondary glazing or slim-profile double glazing in existing frames is often the preferred route |
|
Extension |
Planning permission and LBC required |
Design quality and honest use of materials are key; pastiche is generally not encouraged |
|
Internal wall removal |
LBC required |
Depends on significance of wall to historic plan form; early survey essential |
|
Reroofing |
LBC required if material changes |
Like-for-like replacement in same material may not require consent |
|
Energy retrofit |
Often LBC required |
Breathable, reversible solutions fare best; a specialist energy assessor familiar with heritage buildings is invaluable |
As home renovation architects in Cornwall, we work on listed buildings regularly, and one of the things we find most satisfying is pushing what is possible within the framework rather than retreating to the safe and the predictable.
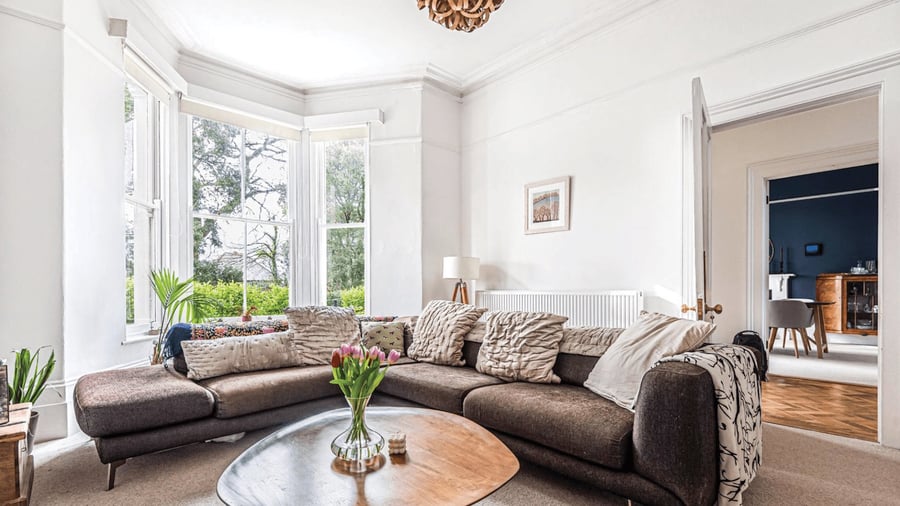
The legal risks of unauthorised work
This section matters. A lot.
Carrying out or instructing works that require Listed Building Consent without first obtaining approval is a criminal offence. There is no time limit for the local planning authority to take listed building enforcement action, meaning unauthorised alterations do not become immune simply through the passage of time.
Enforcement action may require remedial work, reinstatement or other measures to reduce the effect of the unauthorised work. An unlimited fine or imprisonment may follow a conviction. Unauthorised alterations can also create difficulties during a sale, mortgage application or insurance review.
A new owner does not automatically inherit criminal responsibility for work undertaken by a previous owner. However, the current owner may still be served with an enforcement notice and required to fund the necessary remedial work. A specialist survey and legal review should therefore be undertaken before purchasing a listed building where unauthorised alterations are suspected.
Where work has already taken place, specialist advice should be obtained before approaching the local planning authority. An application may be made seeking permission for the work to remain, but any later approval does not retrospectively authorise the original work.
Back to topWorking with the right specialists
A Grade II listed building project requirers the right team around you to shape the quality of both the process and the outcome.
An experienced architect
Your architect needs to understand not just how to design well but how to design well within a historic fabric. That means knowing how to read a building's significance, how to write a compelling heritage statement, how to develop a design narrative that conservation officers can support, and how to specify materials and methods that work with an old building rather than against it. At Marraum, this is work we genuinely love, and you can explore how Marraum guides you through the architectural process from initial brief to final handover.
The conservation officer
Your local authority's conservation officer is not your adversary. They are a specialist in the historic environment whose job is to help thoughtful projects succeed while protecting what is significant. The best project teams treat the conservation officer as a collaborator, bringing them into the conversation early and genuinely listening to their concerns. An experienced architect can translate your ambitions and their requirements in a way that produces better outcomes for everyone.
Specialist contractors
On site, you need contractors who understand lime mortars, traditional joinery, historic masonry and breathable construction. Using a contractor unfamiliar with old buildings on a listed building project is one of the most common and most costly mistakes. Damage caused by inappropriate materials or methods can be irreversible, both for the building and for your consent conditions.
Whether you are exploring a barn conversion in Cornwall or a complete renovation of a Georgian townhouse, the principle is the same - bring the right people in early and treat the project as a collaboration. You can see the breadth of what we work on across our recent architecture projects in Cornwall.
FAQs
Is a Grade II listed building right for you?
If you are weighing up whether to proceed with a purchase, or deciding how far to push a renovation of a property you already own, a few honest questions are worth sitting with.
- Are you drawn to the building's history, and does that story feel like something you want to steward rather than simply own?
- Are you comfortable with a process that requires more preparation, more specialist involvement, and more patience than a standard project?
- Does the scale of what is possible within the consent framework align with what you actually want to achieve?
- Do you have a realistic budget that accounts for specialist contractors, heritage consultants and the inevitability of surprises within old fabric?
If you answered yes to most of those, a Grade II listed building can be one of the most rewarding design projects.
And if you are still finding your way, it is always worth spending time with architecture inspiration and advice on the Marraum blog, where we explore everything from energy performance to extensions in detail.
Let's talk about your listed building
This article provides general guidance only. Listed buildings and proposed works must be considered individually. Seek project specific advice from the local planning authority and suitably experienced professionals before carrying out any work.
Every listed building has its own character, its own quirks, its own particular quality of light on a winter afternoon. We would love to hear about yours. Get in touch with the Marraum team and let's begin the conversation about what your building could become.