

Think about the hottest afternoon you have ever spent inside a house that just would not cool down. The sun pressing through glass. The air sitting heavy and still. Every room feeling like it is storing the day's heat rather than letting it go. You open a window and nothing moves. You close it and nothing changes. At some point, someone suggests a fan and everyone knows it won't really help.
That feeling is not inevitable. It is a design problem. And like every design problem, it has a design solution. Homes that stay genuinely comfortable through a hot summer do not all have air conditioning humming away behind the walls. Many of the most elegant ones have something better: they are built to work with the climate rather than against it. Designing a cooler home without AC is not a compromise position. It is, increasingly, the smarter one.
Energy bills, environmental conscience, and a string of record-breaking British summers are all pointing in the same direction. Whether you are planning a new build, an extension, or a thoughtful renovation, the principles here will help your home stay cool, calm, and liveable when the temperature climbs.
Contents
Key takeaways
- Block heat before it enters. Solar shading, orientation, and cool roofs prevent the bulk of summer heat gain at source.
- Move air deliberately. Cross-ventilation and the stack effect can flush warm air from a home without any mechanical help.
- Use mass to absorb and delay heat. Stone, concrete, and brick store cooler air overnight and release it slowly through the day.
- Layer your strategies. No single measure works as well in isolation as two or three working together.
- Design decisions made early are the cheapest ones. Passive cooling built into a brief costs a fraction of retrofitting it later.
Why passive design should come before AC
Air conditioning can lower indoor temperatures, but passive design aims to reduce overheating before active cooling is needed. Orientation, glazing, external shading, ventilation plus thermal mass can all help reduce unwanted heat gains or give excess heat a route out of the building.
For new residential buildings in England, overheating is also a Building Regulations consideration. Approved Document O sets standards for limiting unwanted solar gains plus providing ways to remove excess heat. It applies to new residential buildings, so does not currently apply to extensions added to existing homes or buildings undergoing a change of use.
This approach also fits closely with Cornwall Council’s Climate Emergency Development Plan Document. Policy SEC1 means factors such as orientation, architectural form, landscaping plus materials should be considered early because of their effect on energy performance.
This does not mean mechanical cooling is never appropriate. Some homes, sites or occupants may still benefit from it. The better starting point is to design the building so that demand for active cooling is reduced as far as reasonably possible.
Orientation and site planning
Before a single wall goes up, the most important cooling decision you will make is where the building sits on its plot and which way it faces. This is where new build architect services make a particular difference, because getting orientation right costs nothing at design stage and is essentially impossible to fix later.
The principle is straightforward. In the northern hemisphere, the sun tracks across the southern sky. A home elongated on an east-west axis exposes its long elevations to the south and north rather than to the low-angle east and west sun, which is harder to shade and responsible for much of the uncomfortable morning and evening overheating in summer.
- South-facing glass is easy to shade with a horizontal overhang because the summer sun is high. The same overhang lets low winter sun pour in for free warmth.
- East and west facing glass is struck by low-angle sun that overhangs cannot block. Keep glazing here to a minimum or plan for vertical fins and shutters.
- Prevailing winds can be your ally. South westerly winds are common in Cornwall, but exposure, valleys, neighbouring buildings, hedges plus local topography can significantly change how air moves across an individual site. Window positions should therefore respond to site specific conditions rather than a regional prevailing wind direction alone.
Even within an existing plot or a tricky retrofit, understanding solar position relative to your building reveals which rooms overheat first and why, and that is always the right place to begin.
Shading, roofs and glazing
Shading devices
The most effective cooling intervention is also the most satisfying: stop the sun's heat before it crosses the threshold. External shading is far more effective than internal blinds or curtains, which let solar radiation through the glass before reflecting it back. By then, the heat is already inside.
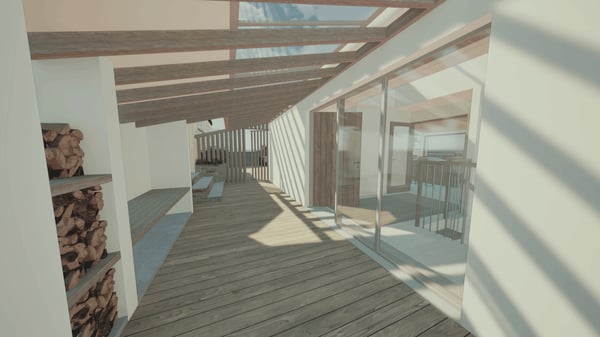
Horizontal overhangs above south-facing windows work elegantly because geometry does the work for you. A correctly calculated overhang shades the glass in July when the sun is high, and steps back out of the way in January when you want every bit of warmth. Pergolas, brise-soleils, deep eaves, and louvred canopies all achieve the same result with varying degrees of architectural character.
For east and west elevations, vertical fins, external roller shutters, or operable louvres give you control over low-angle light without permanently blocking daylight or views. These are the details that make a home feel considered.
External shutters, blinds plus awnings can be very effective, but any permissions should be checked before installation. On a listed building, Listed Building Consent is likely to be needed where the work affects its special architectural or historic interest. In a conservation area, planning permission may also be required where permitted development rights are restricted, including through an Article 4 Direction. If there is any doubt, it is worth checking with Cornwall Council before committing to the work. Our post on when you need planning permission for home renovations covers the essentials.
Window placement and size
Large areas of glazing without the right solar control can contribute significantly to overheating. Window size, orientation, glazing specification plus shading therefore need to be considered together rather than in isolation.
In the UK, the glazing G-value is generally used to describe how much solar energy passes through the glass. A lower G-value can reduce unwanted solar heat gain, but it should be considered alongside the U-value, visible light transmission, orientation and shading so that overheating is reduced without unnecessarily compromising daylight or useful winter solar gain.
Cool roofs
Roof colour plus finish can affect how much solar radiation is absorbed, although the effect on internal comfort also depends on the complete roof build up, including insulation and ventilation. Highly reflective finishes can reduce solar absorption, while green roofs work differently through a combination of shading, moisture and evapotranspiration.
In Cornwall, roof material also needs to respond to local character, planning policy and any heritage or landscape constraints. A highly reflective or light coloured roof will therefore not be the right solution for every project.
Back to top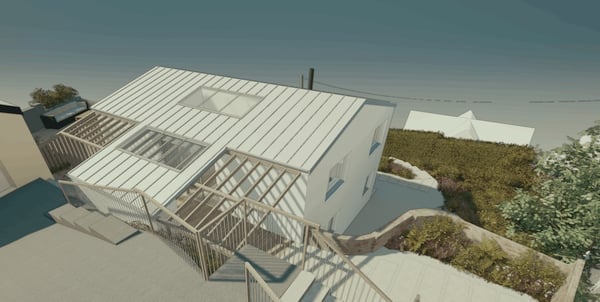
Moving air through the home
Cross-ventilation
The oldest cooling system in the world is also one of the simplest: moving air through a room. Cross ventilation works when there are effective openings on more than one side of a space, allowing air to move through rather than entering and leaving through the same opening. Its performance depends on wind direction, pressure differences, the free area of the openings, internal layout and any obstructions.
In practice, this means thinking about ventilation as a connected system across the whole plan rather than room by room. In a new home, it also needs to remain practical plus safe to use. Noise, security, weather and the risk of falling from open windows can all affect how much ventilation is genuinely available when temperatures rise.
The stack effect

Warm air tends to rise, which creates an opportunity to use buoyancy driven ventilation. Low level inlets plus high level outlets can encourage warmer air to escape, particularly where there is a meaningful height difference between the openings. Clerestory windows, opening rooflights and high level vents can all contribute to this effect.
The performance depends on the height between openings, their free area, indoor and outdoor temperatures and wind conditions. An opening rooflight can help release warm air, but roof glazing can also introduce solar gain, so its size, orientation, shading and opening strategy need to be considered together. For a sense of how this can influence the design of a space, view our recent projects.
Windcatchers and chimneys
In more ambitious schemes, windcatchers can be used to capture or exhaust air at roof level as part of a passive ventilation strategy. They have a long history in Persian and Middle Eastern architecture, with contemporary versions also used in some modern buildings.
For a residential project they are a more specialist solution, with performance depending heavily on site exposure, form and internal layout. The Australian Government passive cooling guide provides useful background on the principles, although its climate assumptions should not be treated as directly transferable to Cornwall.
Insulation and thermal mass
Slowing heat flow
We tend to think about insulation primarily as a winter measure, but it also helps slow heat flow through the building fabric during summer. Good levels of insulation can reduce heat entering through walls and roofs, although insulation alone will not prevent overheating if large solar gains through glazing or significant internal heat gains are left uncontrolled.
Roof insulation remains particularly important because roof surfaces can receive high levels of solar exposure. As with the rest of the building, the best results come from considering insulation alongside shading, glazing and ventilation rather than treating it as a standalone solution.
Using thermal mass effectively
Thermal mass describes the ability of materials to absorb, store and release heat energy. Materials such as stone, concrete and brick generally provide more thermal mass than lightweight construction.
Used carefully, thermal mass can help moderate peaks in indoor temperature by absorbing heat during warmer periods. It becomes particularly effective where that stored heat can be removed again when outdoor temperatures fall, often through night time ventilation.
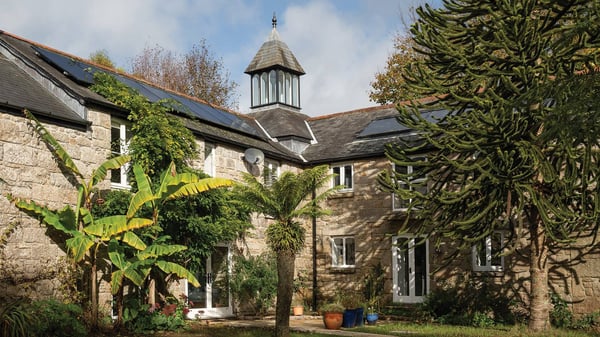
Without an effective way to release that heat, however, thermal mass can also retain unwanted warmth. Existing Cornish stone buildings may benefit from heavy masonry moderating short term temperature changes, but their performance varies depending on wall construction, insulation, moisture, exposure and how the building is used.
Thermal lag
Thermal lag is the delay between a change in temperature at one side of a building element and its effect being experienced at the other. The length of that delay varies with the material, thickness, insulation, heat capacity and solar exposure, so it should be considered as part of the complete construction rather than assumed to be a fixed number of hours.
Night purging
Night purging uses cooler night time air to remove heat that has accumulated during the day. This might be achieved through secure opening windows, high level vents or an appropriate ventilation system. Noise, security, weather and fall protection also need to be considered where openings are expected to remain open overnight.
Solar heat gain coefficient (SHGC)
A measure of how much solar radiation passes through glazing as heat. A lower SHGC means less heat entering through the glass.
For an inspiring look at how these principles come together in finished homes, the collection of real passively cooled homes with no air conditioning (Houzz) shows projects from Glenn Murcutt and others that have eliminated mechanical cooling entirely through thoughtful fabric and form.
Landscaping as a cooling tool
The space around your home is part of its thermal system, not just its setting. Planting that shades the building fabric, cools the ground surface, and channels breezes toward openings can reduce summer temperatures perceptibly, and it does so in a way that only improves with time as the planting matures.
- Deciduous trees to the south plus west can provide useful summer shading while allowing more solar gain after the leaves fall. Species, mature size, roots, existing views and ecological value all need to be considered when deciding where planting should sit.
- Green ground cover and planting beds can help reduce local surface temperatures through shade and evapotranspiration. Large areas of dark hard landscaping can absorb solar energy then release some of that heat later in the day.
- Green roofs can reduce solar exposure to the roof build up while also contributing to rainwater management and biodiversity. Their effectiveness depends on the roof construction, planting, moisture levels and maintenance, with structural capacity needing consideration from the outset.
- Hedgerows and other planting can influence airflow around a building. Depending on their position they may help channel air or create shelter, so they should be considered as part of the site specific ventilation strategy.
How these ideas work together
None of these strategies work in isolation, as well as two or three working together. The real power of passive cooling design is in how the layers compound. Good orientation means your shading works harder. Thermal mass works best when night purging is possible. Night purging relies on natural ventilation. Natural ventilation performs better when landscaping channels breezes toward your openings.
The passive thermal comfort strategies in residential architecture (ArchDail) survey of real residential projects illustrates this beautifully: the most successful passively cooled homes are not the ones with the single cleverest device, but the ones where section, plan, material, and landscape have been resolved as a single coherent system.
Comparing passive cooling strategies at a glance
|
Strategy |
Best suited to |
Upfront cost |
Works in retrofit? |
Ongoing running cost |
|
Building orientation |
New builds |
Negligible |
No |
None |
|
External shading (overhangs, fins) |
New builds and extensions |
Low to medium |
Possible |
None |
|
External shutters or blinds |
All types |
Low to medium |
Yes |
Low (occasional maintenance) |
|
Cross-ventilation (window layout) |
New builds and extensions |
Low |
Partial (new openings possible) |
None |
|
Stack effect (rooflights, vents) |
All types |
Medium |
Yes |
None |
|
Thermal mass (exposed concrete/stone) |
New builds and major renovations |
Low to medium |
Limited |
None |
|
Cool roof finish |
All types |
Low |
Yes (at re-roofing) |
None |
|
Landscaping and planting |
All types |
Low |
Yes |
None (minimal) |
Is it worth designing for passive cooling from the start?
If you are early in a project, the answer is almost always yes. The strategies that have the greatest impact, orientation, massing, window placement, and shading geometry, cost the least when they are resolved on paper rather than corrected on site or retrofitted after completion. The conversation you have with your architect at the brief stage is the highest-leverage moment in the whole process.
If you are renovating rather than building new, many of these ideas are still available to you. New rooflights with opening vents, external shutters, changes to window layout during an extension, strategic planting. The full toolkit may be narrower, but there is almost always something meaningful to be done.
What matters is approaching it as a system rather than a shopping list. That is the kind of integrated thinking that runs through our architectural services in Cornwall, and it is something we find genuinely exciting to work through with the people we build for. For more on the ideas that shape our practice, explore architecture and design insights from our blog, where passive design, Cornish heritage, and the stories behind our projects come together.
Start your cooler home story with us
Your home should feel like a relief to walk into on a hot afternoon, not a problem to solve. If you are thinking about a new build, an extension, or a renovation and want to build comfort into the fabric rather than bolt it on afterwards, we would love to talk. Book a free consultation with the Marraum team and let us start with your story of space.