

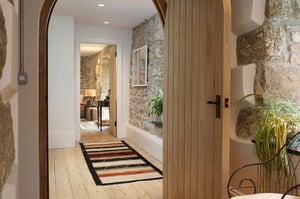
It is July. The sky over Cornwall is the kind of pale, bleached blue that means the temperature is already climbing before nine in the morning. By early afternoon, the upstairs bedrooms are stifling. The kitchen, south-facing and full of last year's beautiful new glazing, has become a room nobody wants to sit in. You've opened every window, drawn every blind, and still the heat just sits there, thick and unyielding.
If that sounds familiar, you are not alone. UK summers are becoming warmer, with extreme heat becoming more frequent and more intense. Homes designed primarily around keeping us comfortable through colder months can struggle during prolonged hot spells. It is no wonder that interest in air conditioning for UK homes is growing, with more people asking whether the answer is simply to install AC and be done with it.
The honest answer is: it depends. On how your home is built, how you live plus, crucially, on what else you might do first. This guide works through the whole picture, so you can make a decision you will still feel good about in ten years' time
Contents
Key takeaways
- Most UK homes were built to retain heat, not shed it, making summer overheating an architectural problem as much as a climate one.
- Passive cooling measures (shading, ventilation, thermal mass) should almost always come before mechanical air conditioning.
- Many modern split systems are reversible air-to-air heat pumps, providing heating as well as cooling. This can make them more useful throughout the year rather than being a cooling-only system.
- Listed buildings have additional consent considerations, while conservation areas can restrict where outdoor units are positioned. Period properties can also present practical installation challenges even where they have no formal heritage designation.
- Air conditioning makes most sense when passive measures have been exhausted and specific rooms consistently overheat.
Why UK homes struggle with heat
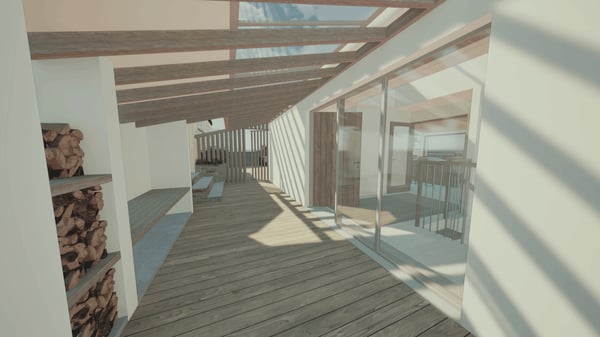
Here is the fundamental tension. Much of the UK housing stock has evolved around keeping people comfortable through a relatively cool climate, rather than dealing with prolonged periods of extreme summer heat. The problem is not one particular construction type. Overheating depends on a combination of orientation, glazing, shading, ventilation, thermal mass plus how the home is used.
A traditional Cornish farmhouse can behave very differently from a highly glazed modern home, but both can overheat for different reasons. Understanding how the individual building gains, stores plus releases heat is the starting point for any serious conversation about air conditioning for UK homes.
The architecture of heat retention
Victorian and Edwardian terraces can present challenges because of their long, narrow layouts plus the way rooms have been divided over time. Good cross ventilation is possible in some properties, but internal layouts, closed doors or rooms with openings on only one side can significantly restrict airflow.
Modern homes have different challenges. High levels of insulation plus airtightness are important for reducing winter energy demand and do not inherently cause overheating. Problems can arise when they are combined with excessive solar gain, insufficient shading or a ventilation strategy that cannot remove accumulated heat. A highly insulated home therefore needs to be designed as a complete system, considering both winter efficiency plus summer comfort.
The scale of the problem is significant. The Climate Change Committee reported in 2026 that more than half of UK homes are already at risk of overheating. Under a scenario of 2°C global heating, it estimates that around 92% of existing homes could be at risk by 2050. That makes overheating an increasingly important consideration for both new homes plus existing buildings.
How climate change raises the stakes
The UK's summers are measurably getting warmer. The UK exceeded 40°C for the first time on 19 July 2022, when 40.3°C was recorded at Coningsby in Lincolnshire. More recently, summer 2026 provisionally became the warmest UK summer on record, with 54 Met Office weather stations breaking their individual all-time maximum temperature records. Nights are also becoming warmer, which can make it increasingly difficult for buildings to release the heat accumulated during the day.
It is no longer simply about comfort. Sustained heat can pose genuine health risks, particularly for older people, young children plus those with existing health conditions. Looking further ahead, the Climate Change Committee estimates that under 2°C of global heating around 22% of UK housing stock could require some form of active cooling to cope with overheating. The important question is how much of that demand can first be reduced through the design of the building itself.
What good architecture can do before any mechanical system is considered
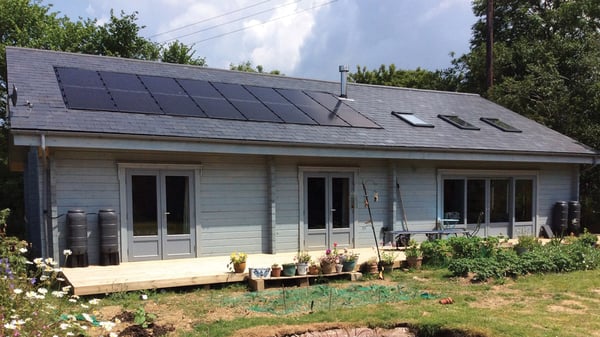
The best place to start is by reducing the amount of unwanted heat entering the building, rather than relying immediately on mechanical cooling to remove it. Many passive measures use little or no operational energy and can significantly reduce cooling demand when properly designed. They can also be integrated into the architecture from the outset, helping mechanical cooling become a targeted solution rather than the default response.
The most effective cooling system is the one you never need to switch on. Design the building to manage heat passively so mechanical cooling becomes a last resort rather than a first response.
Shading and glazing
Solar gain, the heat entering your home through glazing when exposed to sunlight, can be one of the biggest contributors to summer overheating. It is also one of the factors we have the greatest opportunity to control at design stage.
External shading through overhanging eaves, external blinds, louvred brise soleil screens or carefully positioned deciduous planting can intercept solar radiation before it reaches the glazing. Internal blinds plus curtains can still help, but external shading is generally more effective because it reduces the amount of solar energy entering the building in the first place.
Glazing specification matters too. Glass can be selected with an appropriate solar control performance to reduce unwanted summer heat gain while retaining good levels of natural light. If you are already planning an extension or renovation, this is an important decision to consider early. Different glazing specifications can carry different costs, but resolving the right balance at design stage is far easier than trying to correct an overheating problem once the building has been completed.
Ventilation and cross-flow
Night purge ventilation can be highly effective when the outdoor temperature has fallen below the indoor temperature. Opening windows or other secure ventilation points allows accumulated heat to escape plus cooler outside air to move through the building. Ideally, openings on different sides or at different levels of the home can encourage greater airflow. Security, external noise plus how easily windows can safely be left open overnight also need to be considered.
Thermal mass
Exposed concrete, stone or brick can provide useful thermal mass, absorbing heat during the day plus reducing short-term peaks in internal temperature. For that strategy to remain effective, the stored heat needs somewhere to go. Cooler night-time ventilation can help purge the heat from the building fabric so the thermal mass is ready to absorb heat again the following day.
This is why material choice cannot be considered in isolation. In the right building, exposed stone or concrete can form part of an effective passive cooling strategy. During prolonged periods of hot weather with warm nights, however, thermal mass alone will not prevent overheating.
CIBSE's passive-first approach to home cooling and when air conditioning is appropriate sets out this hierarchy clearly: reduce heat gain, improve ventilation then consider mechanical cooling. We think that is exactly right. It shapes how we approach every project where overheating is a concern.
For more on designing homes that work with the environment rather than against it, our post on 5 ways to make your architectural design more sustainable covers many of these principles in depth.
Back to top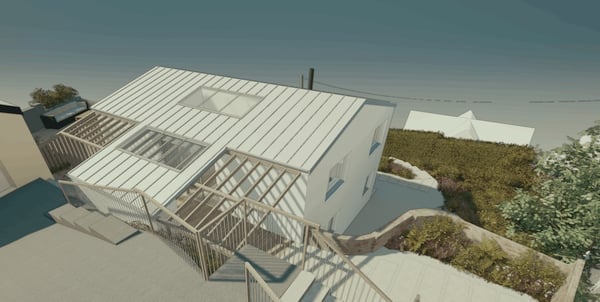
Designing out overheating
Passive cooling is not simply a checklist of features. It is a design discipline that runs through decisions made from the earliest sketch: orientation, window size, shading, ventilation plus how heat will move through the building. These factors interact with each other, which is why overheating needs to be considered as part of the whole design rather than as an isolated technical problem.
For new residential buildings in England there is also a regulatory requirement to consider overheating. Part O of the Building Regulations requires new residential buildings to limit unwanted solar gains plus provide an adequate means of removing excess heat. The guidance states that passive means should be used as far as reasonably practicable before relying on mechanical cooling. Part O does not currently apply to extensions added to existing homes or buildings undergoing a change of use, although overheating is still an important design consideration for both.
This is precisely why the conversation about summer comfort belongs at design stage, not at the point when someone is searching for an installer in July. Our recent architecture projects in Cornwall include homes where orientation, shading, glazing plus ventilation have been considered together from the earliest stages. The aim is to reduce the risk of overheating before additional mechanical cooling needs to be considered.
Using our immersive VR design experience, clients can walk through their proposed home before a single brick is laid. This makes it much easier to understand orientation, glazing, the relationship between rooms plus where shading may be beneficial. Where overheating needs more detailed assessment, calculations or thermal modelling can then be used alongside the design process. Decisions that are straightforward to explore during design can become far more expensive to change once a building is complete.
Back to top
When air conditioning can be the right answer
There are situations where air conditioning makes sense. A top-floor bedroom that consistently overheats, a heavily glazed room where external shading cannot reasonably be introduced or a home occupied by somebody particularly vulnerable to heat may still need active cooling even after passive measures have been considered.
For many homes, a reversible split system can provide both cooling in summer plus efficient heating in cooler months. These systems are effectively air-to-air heat pumps, so it is worth considering the heating strategy at the same time rather than treating air conditioning as a completely separate addition.
Planning also needs to be checked before an external unit is installed. In England, the permitted development rules for domestic air source heat pumps were updated in May 2025 to include systems used for both heating plus cooling. Cooling-only systems do not benefit from this particular permitted development right. To qualify as permitted development, the installation must comply with the MCS Planning Standards plus the relevant limits and conditions covering matters such as unit size, number, position and noise. Different planning rules apply in Wales, Scotland and Northern Ireland.
There are additional considerations for heritage buildings. The air source heat pump permitted development right does not apply within the curtilage of a listed building. Listed building consent may also be required where the installation affects the special architectural or historic interest of the building. Conservation areas have additional restrictions on where units can be positioned, while planning conditions or Article 4 Directions can remove permitted development rights altogether.
For new residential buildings in England, mechanical cooling can form part of a Part O overheating strategy, but the Building Regulations guidance requires passive measures to be considered as far as reasonably practicable first.
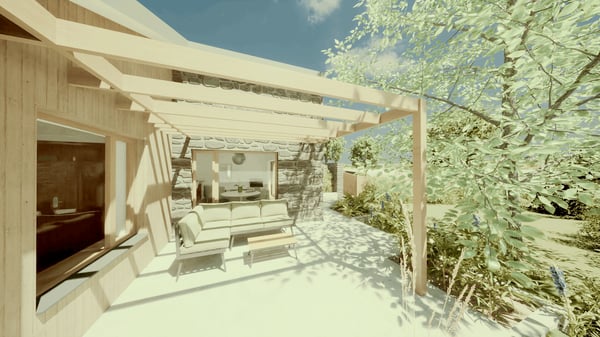
Let's design a home that stays comfortable all year
Whether you are weighing up cooling options for an existing home or planning a new build from scratch, this is exactly the kind of thinking we love to get into early. Our approach, as you will find when you explore our architectural services in Cornwall, always starts with how you want to live. If you would like to talk through what a cooler, more comfortable home might look like for you, book a free consultation and let's begin the conversation. You can also browse architecture inspiration and guides on our blog, or meet the Marraum team to get a sense of who you would be working with.