

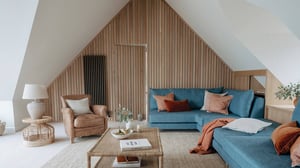
There's a moment in almost every renovation story where someone stands in a hallway, looks at a wall and imagines it gone. Light pouring through. The kitchen, dining and living spaces flowing into one. The whole ground floor finally opening up to the way you actually live.
It's one of the most transformative things you can do to a home. Here in Cornwall, where so many of us live in granite cottages, farmhouses and period terraces built as a warren of small rooms, it's often the project that changes everything.
But open-plan living is easier to get wrong than the property programmes suggest. As architects, we're sometimes brought in to rescue spaces that didn't quite work and the same mistakes come up again and again. Here are the twelve we see most, and how to design your way around every one of them.
Contents
-
Mistake 11 - Forgetting storage (and the clutter that follows)
-
Mistake 12 - Treating it as a building job rather than a design project
Mistake 1 - Assuming a wall isn't load-bearing
That wall between the kitchen and the dining room might look like a simple partition, but plenty of unassuming walls are quietly holding up the floor or the roof above. You can't tell by knocking on it, and in older Cornish homes, where buildings have been altered and extended over generations, the structure rarely behaves the way you'd expect.
The fix: Get the structure understood before anything else. Local Authority Building Control (LABC) advises that care should always be taken before removing an internal wall, as walls can perform structural, fire safety or other important functions. On our projects we begin with a 3D point cloud survey that captures the building exactly as it is - wonky walls, dropped roof lines, historic quirks and all, and work with structural engineers to design any openings safely, with the right steelwork calculated from the start. (We've written a full guide on when you need steel calculations if you'd like the detail.)
Mistake 2 - Treating approvals as an afterthought
Internal alterations do not normally need planning permission, but removing a wall or forming a new opening will usually require Building Regulations approval. The Planning Portal sets out the rules for internal alterations, and we've unpacked exactly when you need permission to remove internal walls in a previous post. And in Cornwall there are extra layers to think about: Listed buildings require particular care, as internal alterations may need listed building consent where they affect the building’s special character. Conservation areas and National Landscape designations can introduce further considerations where external alterations or extensions form part of the project. Historic England has helpful guidance on making changes to historic properties.
The fix: Map out the approvals early, before designs are fixed and certainly before any work starts. It's far easier to design with the constraints than to redesign around a refusal. Our guides to Cornwall's planning landscape and extending listed and period properties legally cover the local picture in depth (It's a core part of our work and contributes to our consistently strong planning results).
Mistake 3 - Forgetting what's hiding inside the wall
Walls don't just hold buildings up. They carry pipes, cables, flues and sometimes soil stacks and discovering a gas pipe mid-demolition is the kind of surprise that derails budgets and timelines in an afternoon.
The fix: Survey properly, design around the services, and have a costed plan for rerouting anything in the way. Surprises belong in the design stage, where they're cheap to solve not on site, where they're not.
Mistake 4 - Not thinking about heating until it's too late
Here's something many people learn the hard way: One large open space can be harder to heat evenly than several smaller rooms. Removing walls also removes some of the opportunities for room by room temperature control. Remove the walls and the radiators that hung on them and you can end up with a beautiful space that's bitterly cold when the weather rolls in off the Atlantic.
The fix: Treat heating and energy as design decisions, not afterthoughts. Underfloor heating can work particularly well in open-plan spaces. If the floors are already being replaced, it is a good opportunity to consider it alongside insulation, floor construction and a proper heat loss assessment. Just as important is the building's fabric: insulation, glazing and airtightness decided early will shape how the space feels and what it costs to run for decades. The Energy Saving Trust is a great independent resource on reducing heat loss, and we've shared our own thinking on maximising energy efficiency in renovations.
Back to top
Mistake 5 - Ignoring the acoustics
Hard floors, large glazed doors, fewer soft surfaces and no walls to interrupt sound can make open-plan spaces surprisingly loud. The dishwasher, the television and a phone call all sharing one echoey volume is nobody's dream of luxury.
The fix: Design the acoustics alongside the aesthetics. Rugs, curtains, upholstery and joinery all soften a space, along with the shape of the room itself, ceiling heights, alcoves, materials can be tuned to take the edge off. It's much easier to build this in than to bolt it on.
Mistake 6 - Not planning how you'll actually use the space
It's easy to fall for the idea of open-plan and rush into the build without asking the practical questions: Who uses the space, and when? Where does homework happen? Where does the dog sleep? Do you feed twelve at Christmas or two on a Friday night?
The fix: Start with your story, not the floor plan. Every good design begins by understanding how you live your routines, your rituals, the way light moves through your day. When the brief is honest, the layout almost designs itself. It's why every Marraum project starts with a conversation about you, long before a pencil touches paper and why we're big believers in designing multifunctional spaces that flex as life changes.
Mistake 7 - Creating one giant, undefined space
Remove every wall with no plan for what replaces them and you don't get luxury you get a village hall. The rooms may be gone, but their functions remain, and each still needs a clearly defined home.
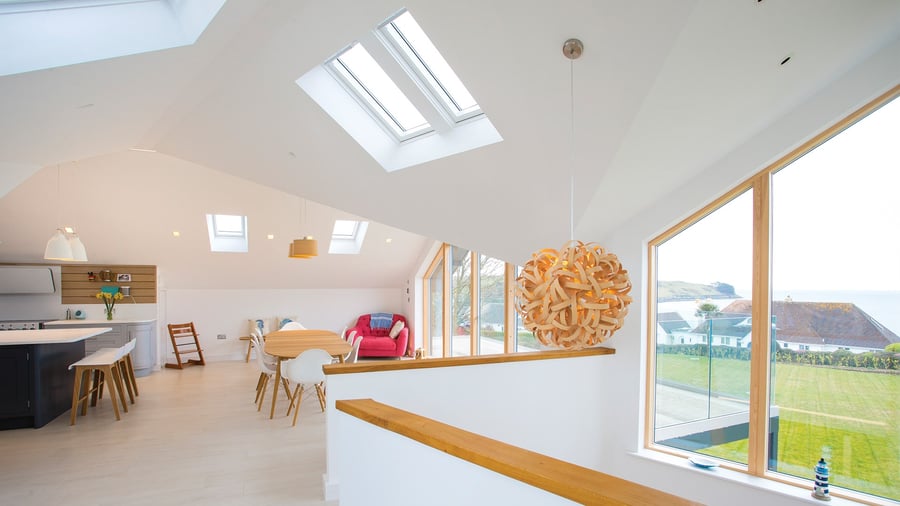
The fix: Zone the space. A kitchen island anchoring the cooking area, a generous rug grounding the seating, a shift in ceiling height or material marking the dining zone. Many of our clients land on "broken-plan" open and connected, but softly divided with half-walls, glazed screens or joinery that let the light through while giving each area its own identity.
Mistake 8 - Guessing how the space will feel
This is the quiet mistake behind many of the others. Flat drawings make every room look fine. It's only when you're standing in a space that you sense whether the ceiling feels low, the island crowds the room, or the view from the sofa lands where you hoped.
The fix: Walk through it before it's built. We bring every design into virtual reality as standard, so you can stand in your future kitchen, check the sightline to the garden, and feel the proportions for yourself while changes can still be explored through the design, before they become costly alterations on site. It has helped many clients identify concerns and opportunities before construction begins.
Back to top
Mistake 9 - Overestimating how much will fit
An empty open-plan room looks enormous. Then the corner sofa, the eight-seater table and the dream island arrive and suddenly you can't pull out a dining chair without hitting something.
The fix: Design furniture into the plan from the start, at true scale, with proper room to move - comfortable walkways, real clearance around the island, space to circulate when the whole family's home. We've written before about why traffic flow makes or breaks a layout, and our guide to designing a kitchen island covers getting that centrepiece right. (This is another place VR earns its keep you'll know the island is too big before it's ordered, not after.)
Mistake 10 - The "runway" lighting plan
Rows of identical downlights marching across the ceiling: bright, certainly but flat, characterless, and exactly the same at eight in the morning as at ten at night. In Cornwall, where the natural light is one of the great joys of living here, it's a particular shame to waste it.
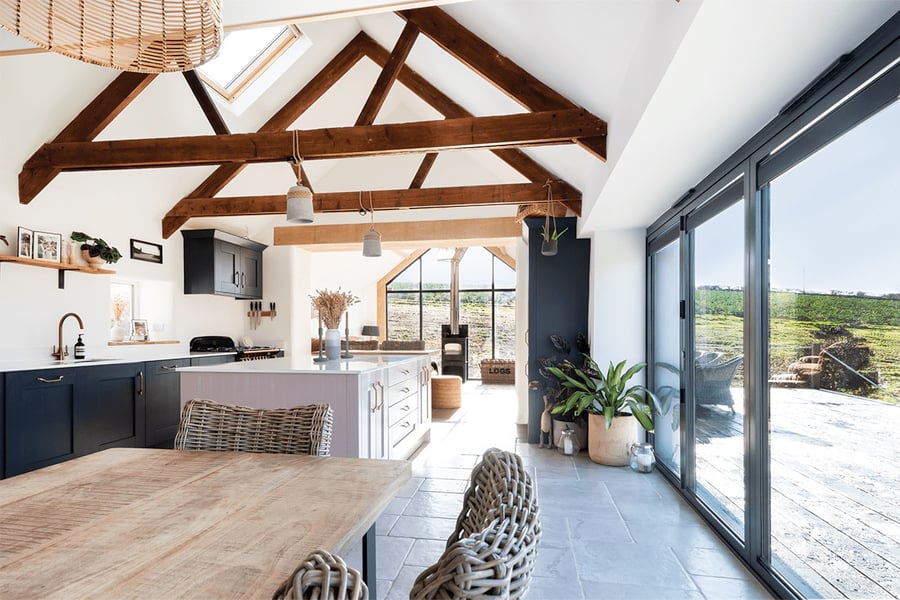
The fix: Layer the light, and design it around the furniture rather than the ceiling grid. Pendants over the island and table, task lighting where you need it, lamps and wall lights for the evening, with each zone on its own dimmable circuit. And let the architecture do some of the work - well-placed glazing and rooflights bring that famous Cornish light deep into the plan.
Mistake 11 - Forgetting storage (and the clutter that follows)
In an open-plan home there is nowhere to hide. The post, the school bags, the wetsuits drying after a morning at the beach with no doors to close, everyday life is permanently on display.
The fix: Design storage in from day one - a wall of full-height cupboards, a proper pantry, a boot room or utility space doing the unglamorous work so the main space can stay calm. The most serene open-plan homes aren't the ones with the least stuff they're the ones with the best places to put it.
Back to top
Mistake 12 - Treating it as a building job rather than a design project
Open-plan conversions sit right at the junction of structure, services, light, planning and the way you live, which is exactly why "knock the wall down and see" so often disappoints. Without joined-up design, you can end up with a space that's technically open but never quite works - awkward zones, a cold floor, a view you somehow designed out.
The fix: Bring design thinking in early. A good architect doesn't just draw what you describe they spot the possibilities you haven't seen, coordinate the engineers and builders, steer the approvals, and make sure the hundred small decisions all pull in the same direction. The RIBA explains the value a chartered architect brings to a project, and you can see how our own process works, stage by stage. The result is a space that feels inevitable, as if the house was always meant to be this way.
Ready to start your story of space?
Open-plan living can be achieved successfully in many Cornish homes, from granite cottages and farmhouses to coastal bungalows and modern properties, when the structure and design are considered together from the beginning. (For proof, take a look at our Piggery to Pavilion renovation in Helston, or the Future-proofed Farmhouse near Falmouth.)
Marraum is an RIBA Chartered Practice based in Penryn, working across Cornwall and beyond. From the first conversation to the final turn of a door handle, we'll help you avoid every mistake on this list and walk you through your new space in VR before a single wall comes down.
Book your free initial consultation get in touch here.