

Georgian, reimagined
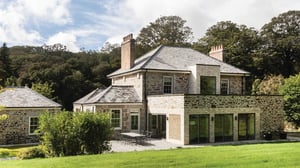
A new chapter for a traditional Georgian farmhouse near Helston, Cornwall.
WELCOME TO MARRAUM
From the glimmer of an idea to the stroke of a pencil, the first turn of a door handle to the flickering of a smile across a face, at Marraum we bring more to your space – and take your story beyond its walls.
And we begin with you. Because at the heart of each architecture project – studio spaces, private loft conversions, commercial builds or building that dream home – are the people who use it.
They’re the yawns that stretch to eye-widening views in the morning. They’re the feet feeling cool concrete underfoot. They’re the eyes looking for inspiration at their desks. And the shoulders that hunker down in the evening. These are the people whose surroundings bring more to each and every experience.
With years of architecture and design experience in both Cornwall and further afield – paired with aesthetic drive, strong ethics and constant curiosity – we know how to make space work harder for you.So from beginning, middle and end – discover how you can bring your own story of space to life.

The brief
Our clients loved Home Farm’s traditional character and peaceful setting, but wanted a stronger relationship between the house and its gardens.
Central to the brief was a new garden room - somewhere to relax, entertain family and friends, or simply watch the seasons change.
The ambition was a contemporary extension that would feel like a natural addition to the farmhouse. Rather than compete with the original building, it needed to complement its proportions, materials and historic character.
Alongside the garden room, the project was a chance to rethink the internal layout, improving the flow between spaces and bringing more light into the heart of the home.

The interpretation
Our approach began with understanding the relationship between the original farmhouse, the proposed extension and the landscape beyond.
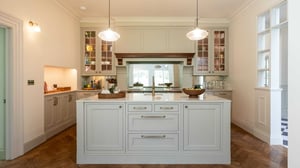
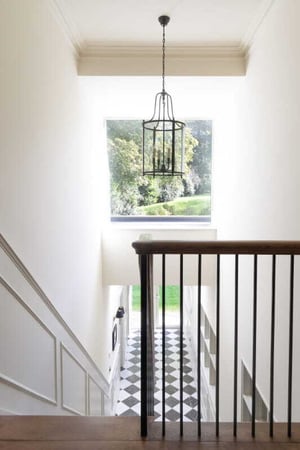
By reconfiguring the ground floor, we created a clear route from the traditional entrance through to the spaces beyond. This opened up the building, drawing light deeper into the interior and revealing views that were previously missing.
The biggest challenge was balance. Introducing modern architecture to a Georgian farmhouse takes a real understanding of the original building, particularly within a World Heritage Site. The materials, brick detailing and proportions of the glazing all played their part in bringing old and new together.
Much of our technical design work, and our support during construction, went into the finer details, such as where different materials meet and how those junctions work inside and out. Getting them right is what allows the extension to feel part of the home while keeping its own contemporary identity.

Richard




The outcome
Where Home Farm once felt enclosed, the new garden room opens the house to its surroundings, bringing in light and generous space for relaxing and entertaining.
The relationship between old and new is one of the project’s greatest successes. The extension has its own architectural character, while allowing the original Georgian building to remain central to the home’s identity.
It’s also rewarding to see how the technical challenges shaped the finished building. From the proportions of the extension to the way materials meet, these details have made a real difference.
What makes this project particularly rewarding is how the technical challenges and decisions helped shape the finished building. From the proportions of the extension to the way materials come together, these details have made a real difference to the overall result.
Home Farm is now a Georgian farmhouse with a new lease of life. A home that celebrates its heritage while offering a more open, connected and sociable way of living.
